2 & 3 BHK Homes
From ₹ 3.25 Cr* onwards
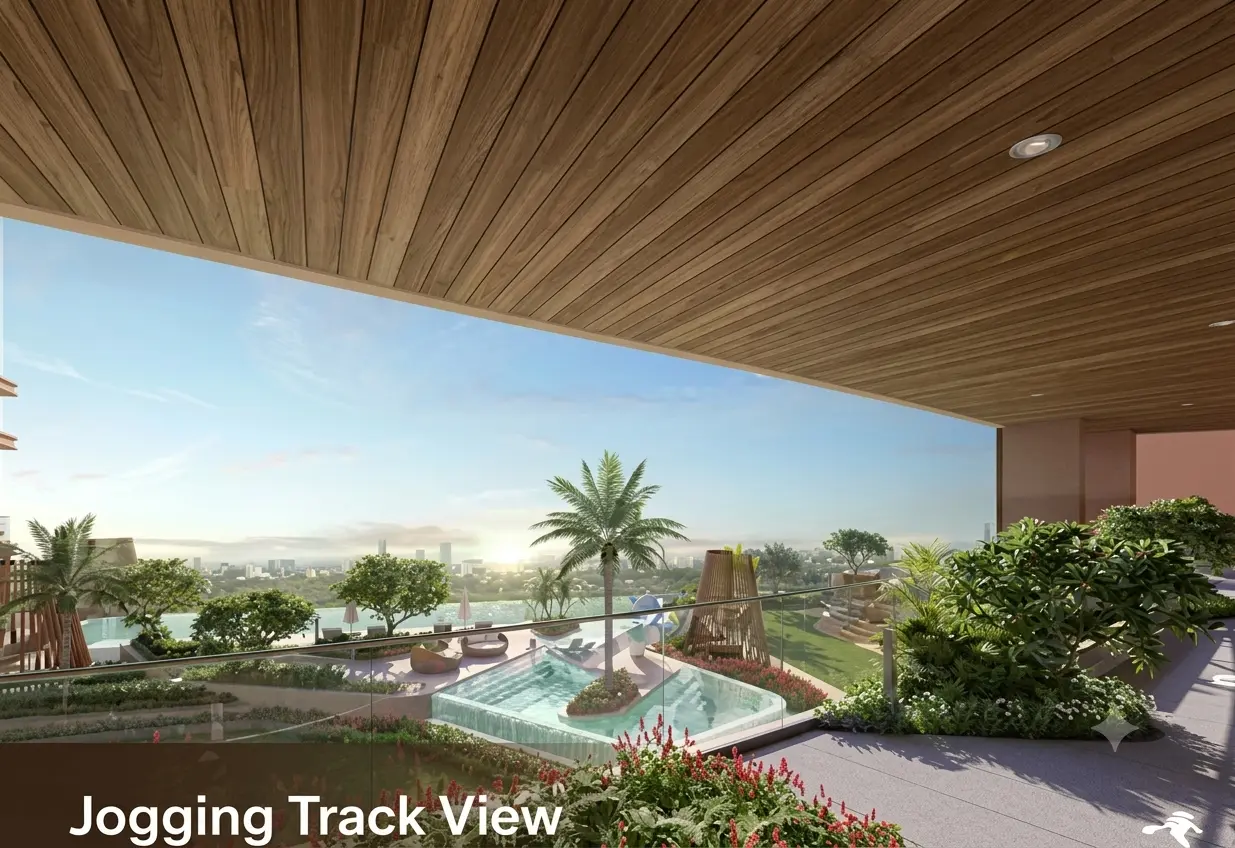
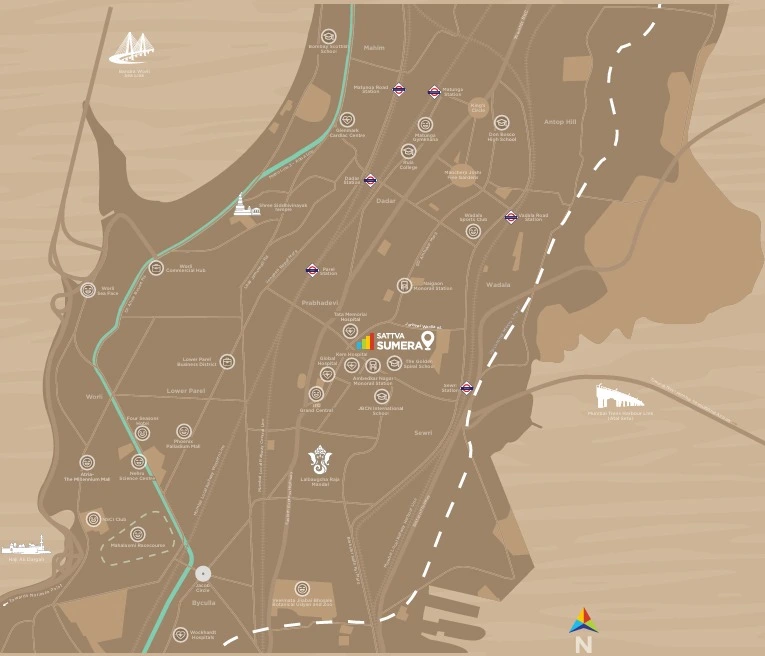
Sattva Parel is an upcoming premium residential development strategically planned in the rapidly emerging locality of Parel, Navi Mumbai. Spread across 2.25 acres, the project is designed to offer well-crafted homes for families seeking comfort, convenience, and excellent connectivity. The project will feature thoughtfully planned 2 BHK and 3 BHK apartments, including efficient 2+2 and 2+3 layout configurations. With smartly optimized floor plans, Sattva Parel is ideal for both nuclear families and growing households. A highlight of the development is its select sea-facing 2 BHK units, offering serene and beautiful views every day.
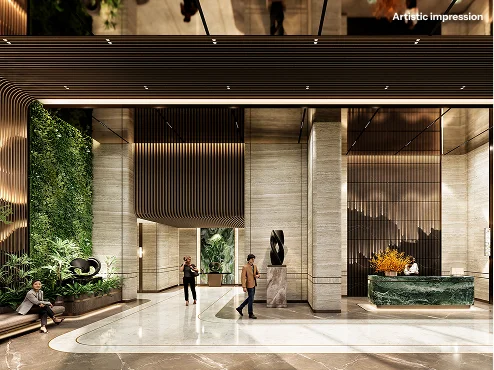
Premium configurations for discerning homeowners
| Configuration | Carpet Area | Pricing |
|---|---|---|
| 2 BHK | 801 – 830 sq.ft | ₹ 3.25 Cr* onwards |
| 3 BHK | 1100–1500 sq.ft | ₹ 3.69 Cr* All Inc |
* Detailed floor plans and pricing available on request.
Explore thoughtfully designed residences crafted for refined luxury living.
Want detailed layouts, dimensions and pricing?
Explore meticulously designed spaces that redefine luxury living in Mumbai.